

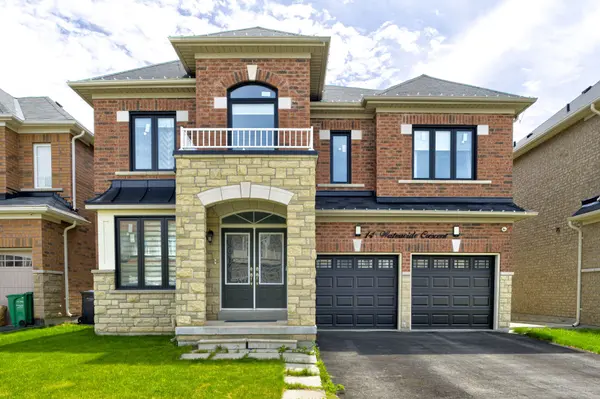
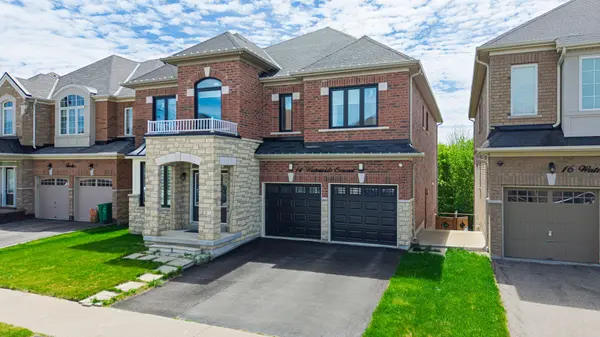
For more information regarding the value of a property, please contact us for a free consultation.
Key Details
Sold Price -
Property Type Single Family Home
Sub Type Detached
Listing Status Sold
Purchase Type For Sale
Approx. Sqft 3500-5000
Subdivision Credit Valley
MLS Listing ID W13537128
Sold Date -
Style 2-Storey
Bedrooms 5
Annual Tax Amount $11,631
Tax Year 2026
Property Sub-Type Detached
Property Description
Experience refined luxury living in Brampton with this stunning 5-bedroom detached home situated on a premium walk-out ravine lot. Thoughtfully designed with elegance and comfort in mind, this exceptional residence features premium upgrades throughout, including 9-foot ceilings on both the main and second floors.The chef-inspired kitchen is a true showpiece, complete with stainless steel appliances, upgraded cabinetry, and a stylish backsplash. The spacious family and dining areas provide the perfect setting for entertaining guests and creating lasting memories with loved ones.Retreat to the luxurious primary suite, featuring a spa-inspired ensuite with a relaxing soaker tub and separate shower, offering the perfect sanctuary for rest and rejuvenation. Four additional generously sized bedrooms provide ample closet space and large windows that fill the home with an abundance of natural light. Sunlight pours through expansive windows, creating bright and inviting living spaces that blend beauty with functionality. Step outside to a spacious backyard overlooking the ravine-ideal for family gatherings, outdoor activities, and summer barbecues. More than just a home, this remarkable property is a powerful combination of opportunity elegance, comfort, and modern functionality. A rare opportunity to own a prestigious residence in one of Brampton's most desirable locations.Conveniently located close to Mount Pleasant GO Station, public transit, top-rated schools, parks, shopping, and everyday amenities, this home offers the perfect balance of luxury living and everyday convenience.
Location
Province ON
County Peel
Area Peel
Zoning Residential
Rooms
Family Room Yes
Basement Separate Entrance, Walk-Out, Finished
Kitchen 2
Separate Den/Office 1
Interior
Interior Features Other
Cooling Central Air
Exterior
Parking Features Private
Garage Spaces 2.0
Pool None
Roof Type Asphalt Shingle
Lot Frontage 44.95
Lot Depth 138.35
Total Parking Spaces 4
Building
Lot Description Irregular Lot
Foundation Concrete
New Construction true
Others
Senior Community Yes
ParcelsYN No
Read Less Info
Want to know what your home might be worth? Contact us for a FREE valuation!

Our team is ready to help you sell your home for the highest possible price ASAP
GET MORE INFORMATION